U.S. Engineering Construction Team Members Tanner Bonds (Project Manager), Megan Crocker (Project Manager), and Taylor Tinsley (Executive Project Manager) contributed to this article.
Thought Leadership
Renovating CU Boulder’s Historic Hellems Building: Modernizing a Building Not Built for Modern Systems
May 28, 2026
U.S. Engineering

At the University of Colorado Boulder, the Hellems Arts and Sciences Building has been part of campus life for more than a century. Built in 1922, the structure remains one of the university’s historic buildings and one of the earliest examples of the architectural style that would later define much of the campus.
When the university began renovating Hellems, the goal wasn’t just to modernize the building. It was to preserve the character that made the structure significant in the first place, while adapting it to support modern learning, building systems, and long-term campus needs.
That balance shaped nearly every decision throughout the project.
Historic preservation projects succeed because teams are willing to adapt systems, coordination strategies, and installation approaches around the realities of the existing structure while protecting the character of the original. And that’s the approach the U.S. Engineering Construction team took in their work to help preserve Hellems.
Starting With the Reality of the Building
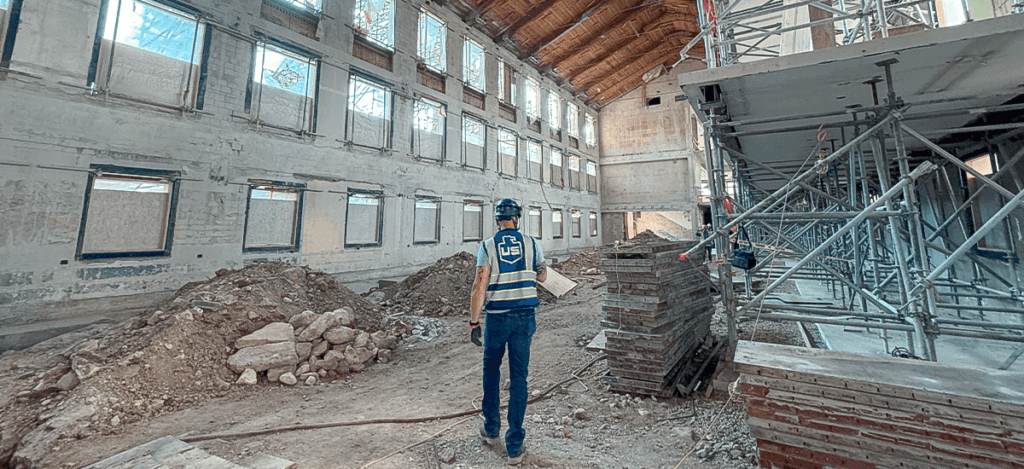
The first reality check on Hellems was simple: this building wasn’t built for modern HVAC. When it was originally constructed, comfort meant opening windows and relying on steam radiators. There was no forced-air cooling, no large mechanical infrastructure, and no pathway intended to move modern equipment through the building.
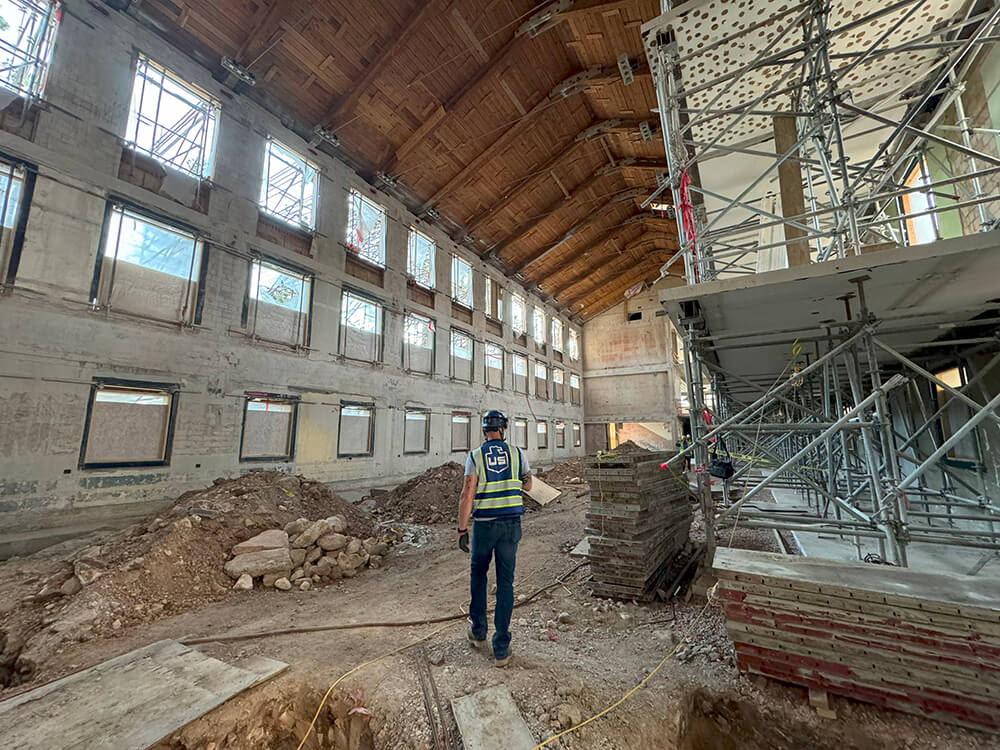
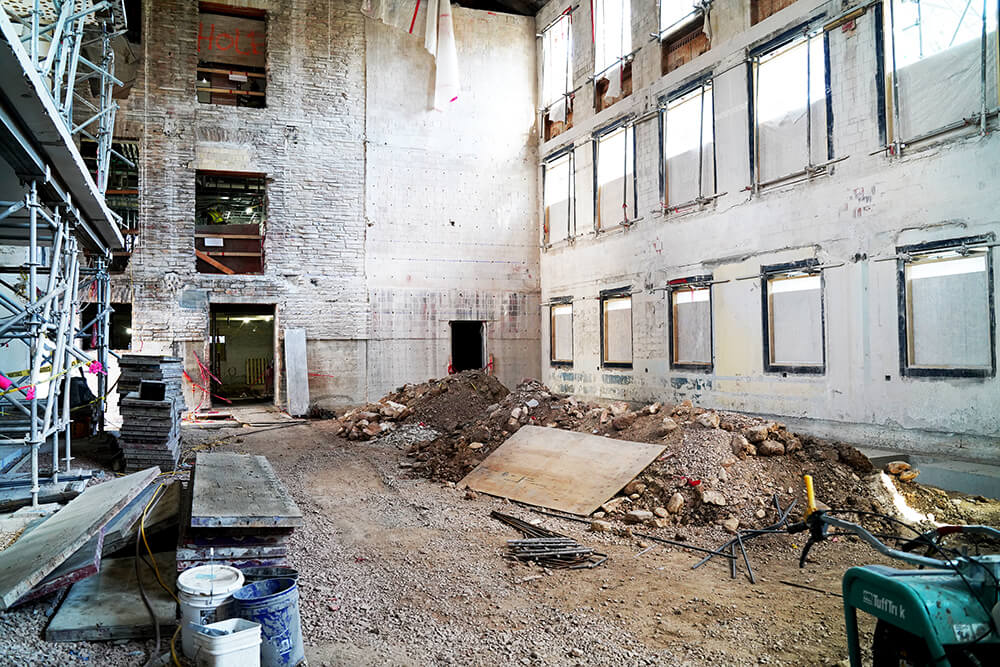
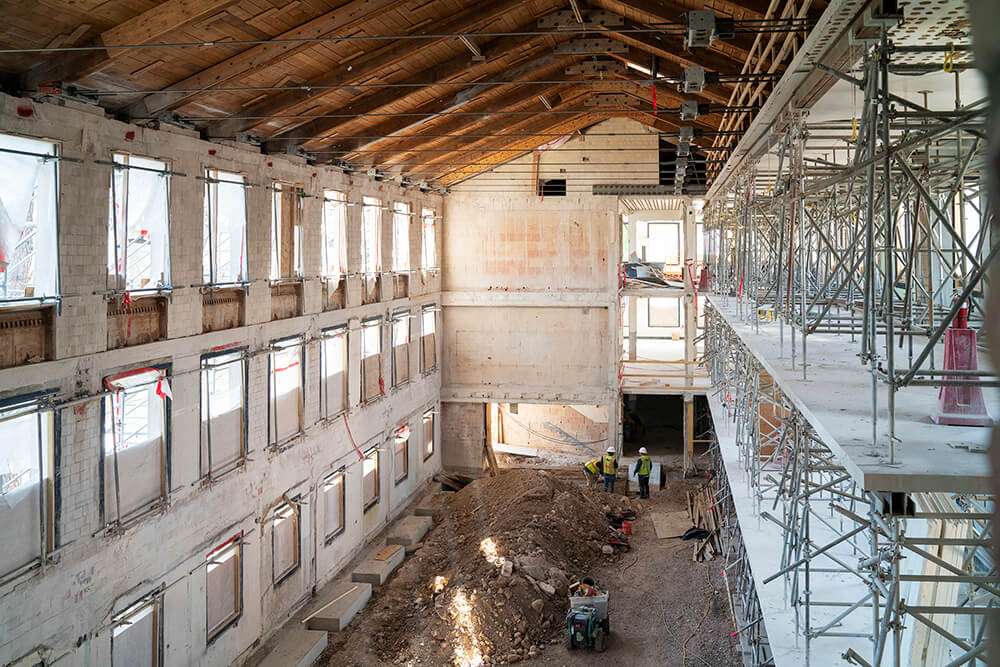
Even after the interior was stripped down to the shell, the building continued to dictate how the work had to happen. Floors were uneven. Walls varied throughout the building. Nothing was perfectly straight.
From the beginning, the project became an exercise in adapting modern systems to imperfect conditions without compromising the historic structure. Using BIM, the team developed a detailed model of the space to help coordinate systems early, but the work still required translating that precision into a 100-year-old structure that rarely matched the ideal conditions of the model.
When the Building Determines the Installation Strategy
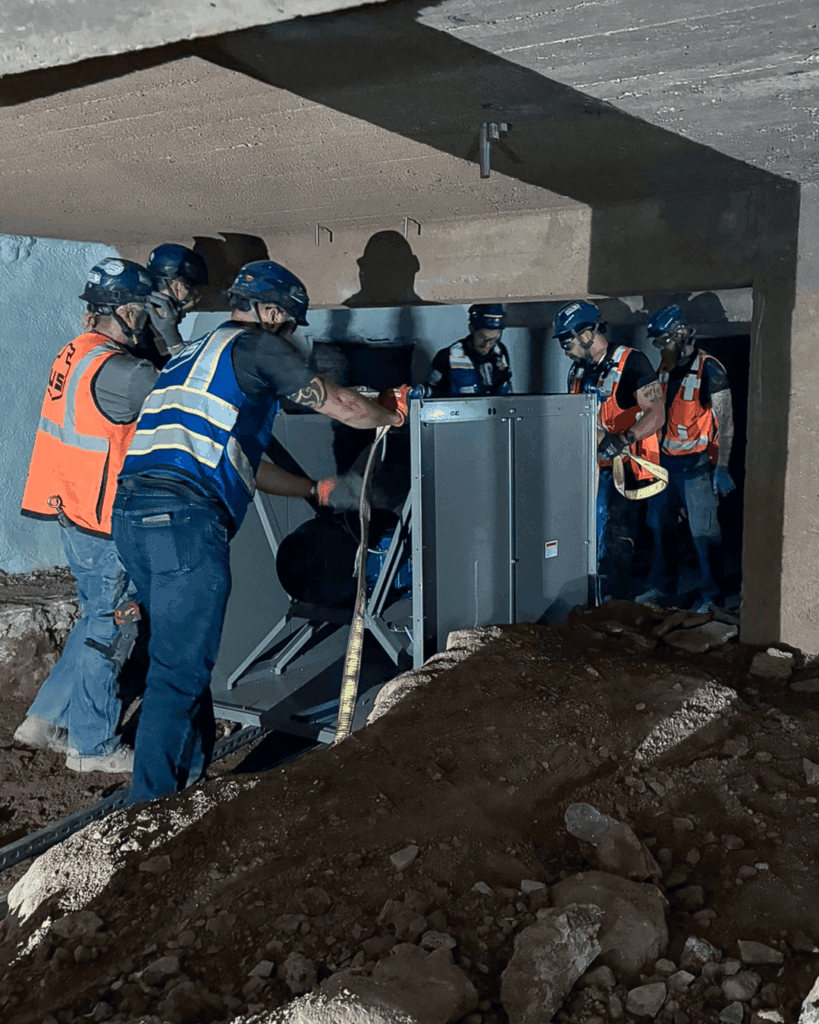
As installation began, the building itself continued shaping nearly every decision. The historic structure provided very limited access for moving materials and equipment through the building. In some areas, the only interior path was a narrow three-story stairwell.
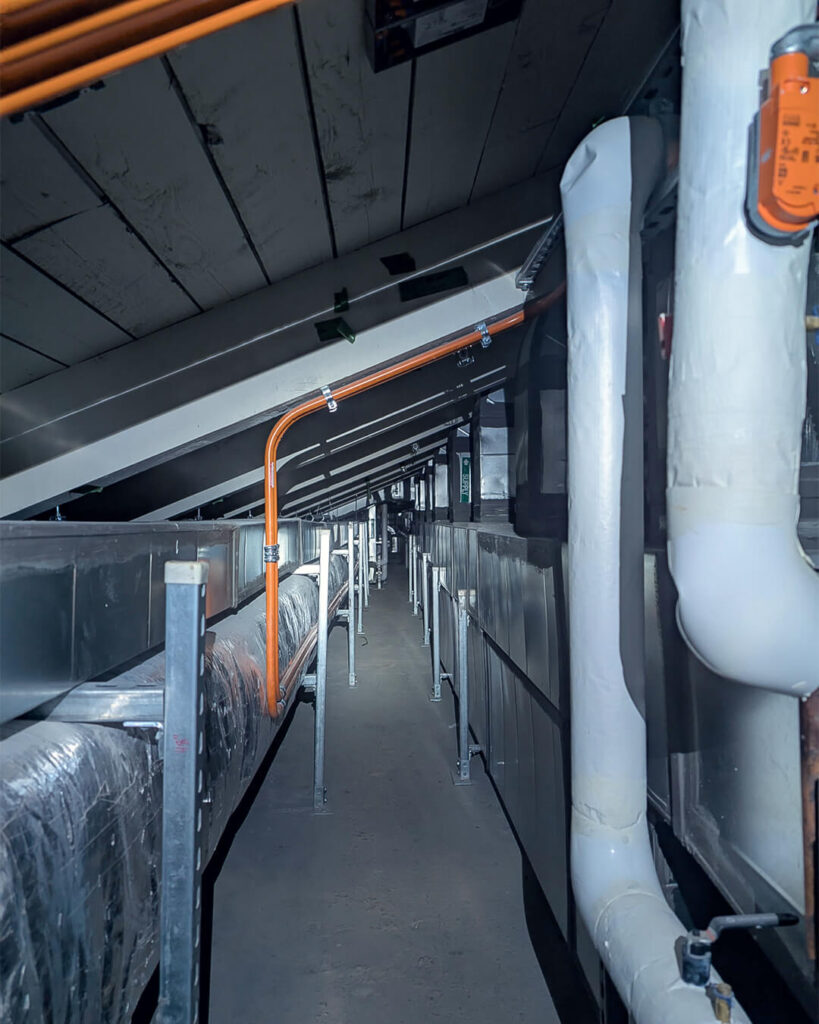
That became especially challenging in the attic spaces, where new air-handling units, ductwork, and piping systems needed to be installed without disrupting the building’s historic exterior and architectural character.
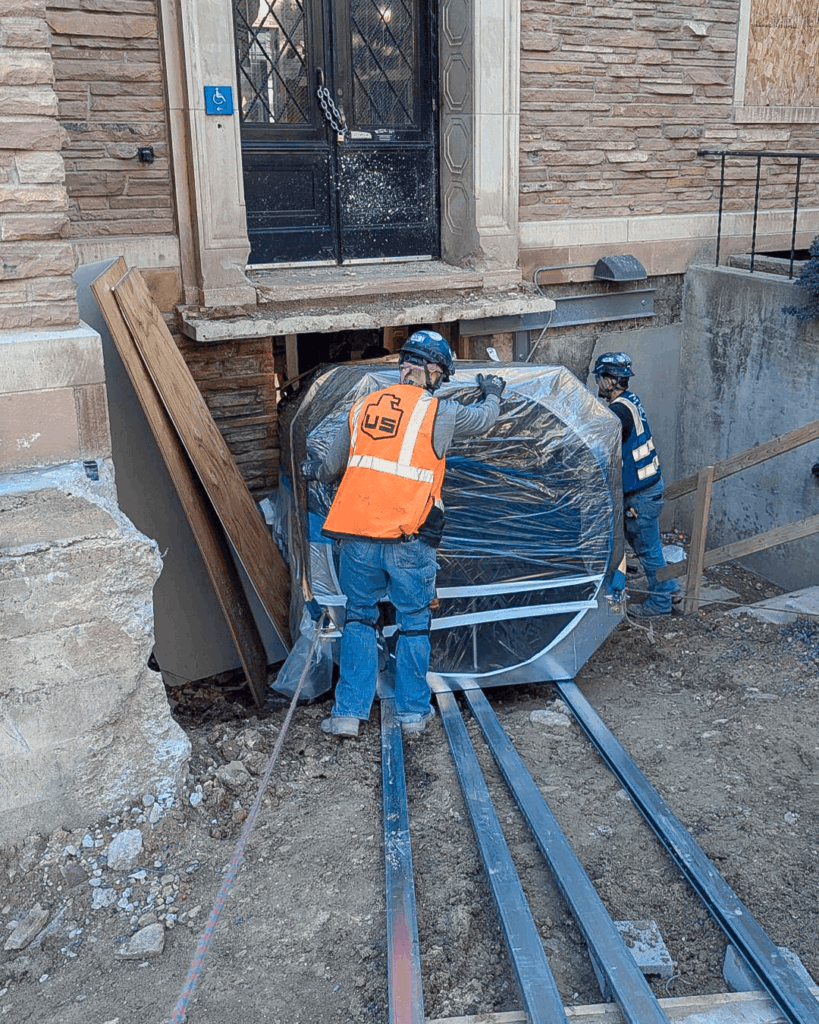
To make the work possible, crews temporarily opened portions of the roof and flew in 16 individual air-handling unit sections, along with additional materials needed for the attic installation.
The logistics required careful coordination long before materials arrived onsite: the project had no laydown yard, staging space was limited, and material deliveries had to move through a one-way entrance and exit along a busy campus street. General foremen and field leaders coordinated ordering, staging, and timing carefully to keep work moving while minimizing disruptions onsite.
By sequencing deliveries and installation work together, Field Team Members completed major attic staging in roughly two days rather than spending nearly a week manually carrying materials through the building.
The approach reflected a larger reality of historic preservation work: installation strategies often have to adapt to the limitations of the structure in order to preserve the building itself.
Making Systems Work Within the Structure
Even with strong BIM coordination early in the project, some areas of the building could not be fully solved in advance.
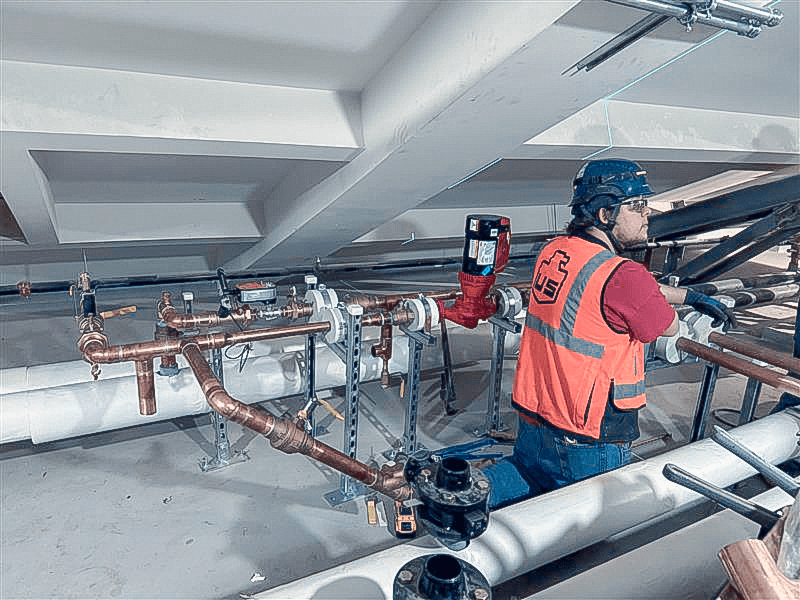
For example, the attic spaces were especially difficult because the existing conditions varied too much for systems to be completely prefabricated ahead of time. Instead, ductwork arrived in individual sections and was measured, laid out, and cut to size directly in the field. Piping systems required the same level of adjustment.
In many cases, Field Team Members relied less on the model itself and more on real-time coordination, layout discussions, and hands-on problem solving to make systems fit within the structure while still maintaining proper clearance, headspace, and long-term accessibility.
The work depended heavily on the experience and craftsmanship of Field Team Members who could adapt systems to the structure rather than forcing the structure to fit the systems. Their expertise made work: in one case, Pipefitting General Foreman Bobby Guttropf played a key role in that effort, hand-drawing all heating and chilled water coil connection layouts for the building’s 20 air-handling unit coils while coordinating around the realities of the existing building conditions.
Sheet Metal General Foreman Tony Valdez and Plumbing General Foreman Nick Campanella also played major roles in helping coordinate and execute the work required to bring the project to completion.
Built for the Next 100 Years
The updated Hellems building now provides classrooms, offices, and collaboration spaces designed for modern learning while maintaining the exterior character and architectural identity that have defined the building for generations.
The project is also targeting U.S. Green Building Council LEED Gold certification, with systems sized to support low-temperature heating water and potential future heat pump conversion.
Historic preservation is associated with protecting the past, but projects like Hellems also demonstrate how preservations can prepare historic buildings for the future.