
Andy Casseday is an Executive Project Manager at U.S. Engineering Construction.
Construction
Featured
The Building is the First Design Input
July 14, 2026
Andy Casseday

Most mechanical design conversations start with the intended use of the building and the systems: unit selection, duct sizing, pipe routing. That’s understandable, but in practice, important questions tend to get skipped with that approach.
The building itself is the first design consideration. It has load limits, structural behavior, and an interior environment that directly shapes what mechanical systems can do, where they can go, and how they’ll interact with each other. When those factors aren’t examined early, challenges show up later in the field, where the cost of figuring it out is much higher.
Our current work on a data center campus is a great example of starting with the structure. Two buildings. Two structural identities. Two completely different mechanical realities. The building tells you what the systems must do. Teams that understand that in design don’t end up discovering it mid-construction.
Structure Isn’t Background: It’s a Design Input
On every project, some of the documents our team reviews are structural. Foundation plans, framing diagrams, load tables, roof type. These documents tell us what type of building we’re working with.
Load tables tell us the weight limitations at any given point. Roof type tells us how much slope we’re dealing with and how much roofing material is building up, which affects curb height and vent pipe terminations. The framing plan tells us what we’re contending with for in-wall work. The overhead structure tells us what we’re hanging from.
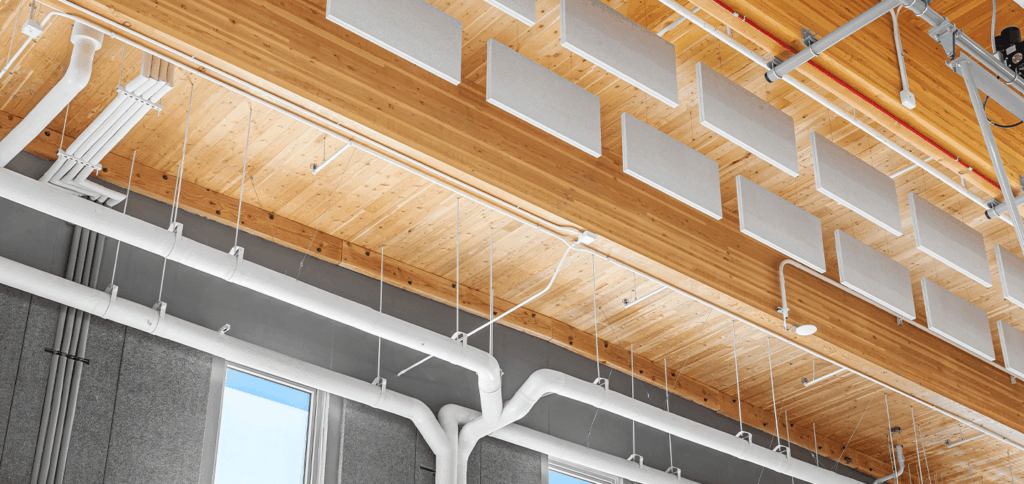
On the mass timber admin building at our data center campus, that early structural review consumed significant time, and it was worth every hour. Mass timber means exposed wood framing with high ceilings. The structure is part of the aesthetic, which means every penetration and every hanger must land correctly, not just structurally but visually.
We mapped point loads carefully, tracking where penetrations landed relative to seams and supporting beams, and where hangers would tap into the wood. If we hadn’t done that work on the front end, we could have found ourselves needing to move rooftop equipment or overhead systems mid-construction. On a project where exposed timber is the design intent, that isn’t a minor inconvenience. It’s a significant problem, and a costly one. Getting it right early meant we were ahead of the problems.
The Building Moves. Your Systems Have to Move With It.
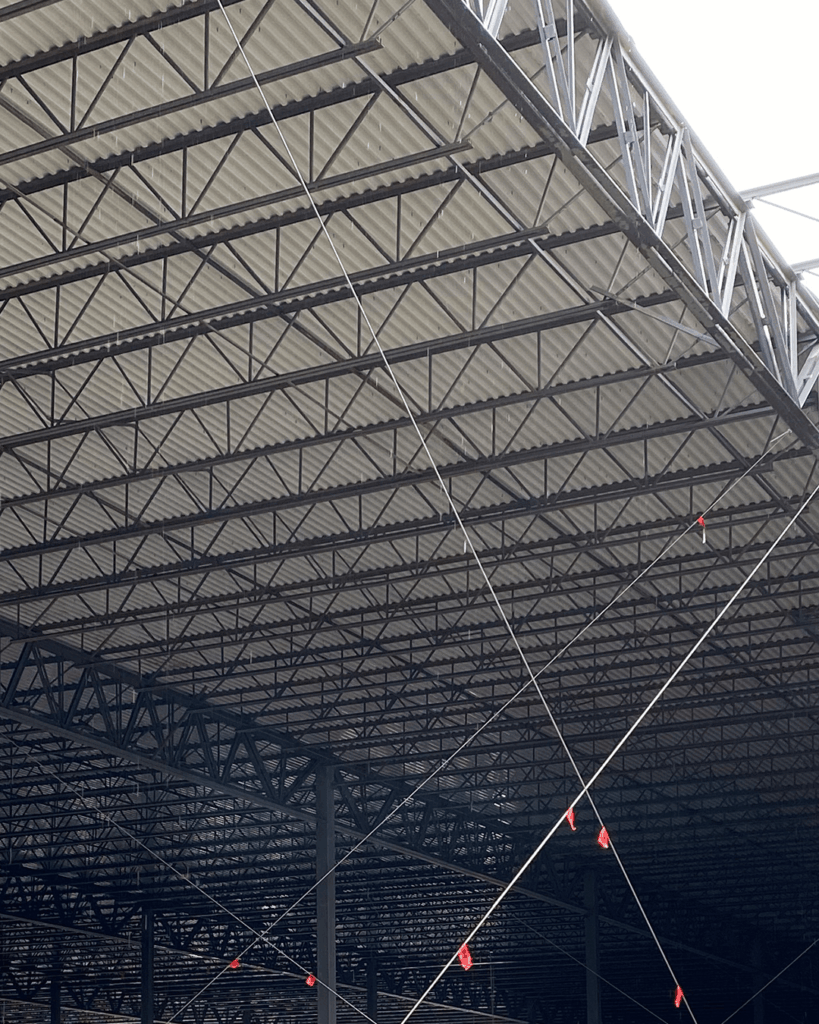
The other building on the data center campus is a pre-engineered metal buildings, which introduces a variable that doesn’t come up the same way in conventional construction: the building itself is designed to flex. That’s not a defect. That’s how PEMBs work structurally. But if your mechanical systems are rigidly attached to a building that’s designed to move, something is going to give.
When a building is expected to have movement or deflection, the structural engineer typically provides a heat map in the design documents showing areas of greater movement versus less across the building. My team overlays that map onto our plumbing and mechanical drawings to understand where our systems land and how much movement we need to accommodate at any hanger or penetration point.
From there, the solution is designing flexibility into the system itself. Flexible piping, flexible duct connections, and spring hangers allow the building to move without bending or breaking the mechanical systems attached to it. We don’t want to fight the building’s behavior. The goal is to design systems that can live inside it.
This represents the broader principle in action: understanding the building tells you what kind of solutions are actually correct.
The Environment Inside Is Part of the System
A building’s structural behavior is one layer. The environment it creates is another.
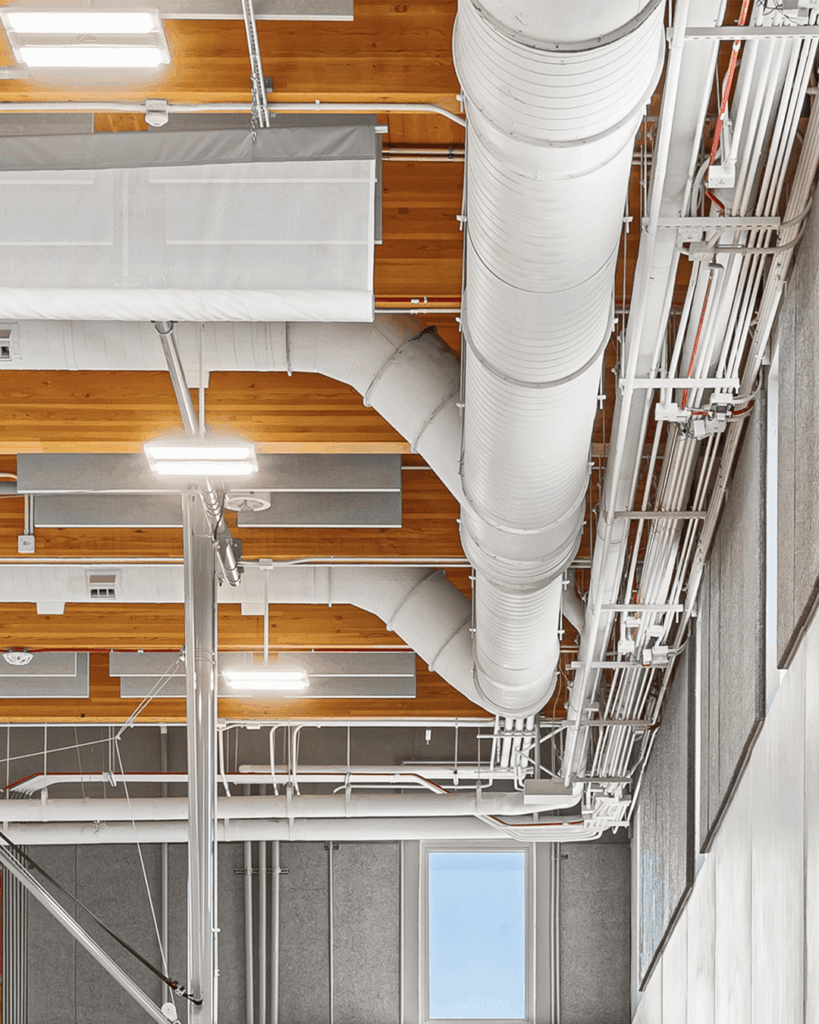
At the mass timber admin building on our data center campus, the space is humidified. The customer wanted to leave the ductwork exposed without insulation wrap, so the ductwork had to be internally lined, a reasonable preference in many applications. But in a humidified environment, lined ductwork absorbs moisture from the air. Over time, that moisture adds weight, and that weight becomes a performance problem.
The issue came to light during design meetings with the engineer. Once the team worked through the implications together, we captured the change formally through an RFI. The resolution was practical: because the engineer was still concerned about temperature fluctuation near the humidifiers, we wrapped the ductwork for the short run where the lining was removed. It addressed the moisture concern without abandoning the aesthetic intent.
That resolution only happens when you understand the mechanical environment the system is living in, not just the mechanical requirements on paper. The humidification was part of the ductwork design.
In Practice
Mechanical design tends to treat buildings as fixed parameters, the container you’re working in, and systems as variables. Pick the right equipment, size the ducts correctly, route the pipes efficiently. In many cases, that approach works fine.
But the projects that run into trouble mid-construction often trace the problem back to building conditions that were present from the start and weren’t accounted for in design.
Buildings are active participants in how mechanical systems perform. Structure determines what’s possible. Building behavior determines what’s durable. Interior environment determines what’s appropriate. These factors are critical inputs that belong in the design conversation from the start.
The teams that understand this approach don’t wait for structural conflicts to surface in the field. They review structural design with the same attention they bring to mechanical design. They’re in design meetings early enough to catch conflicts before they become problems, and they’re willing to push back when something doesn’t add up.
The building is always part of the system. The only question is whether you treat it that way from the beginning or learn that lesson mid-construction.